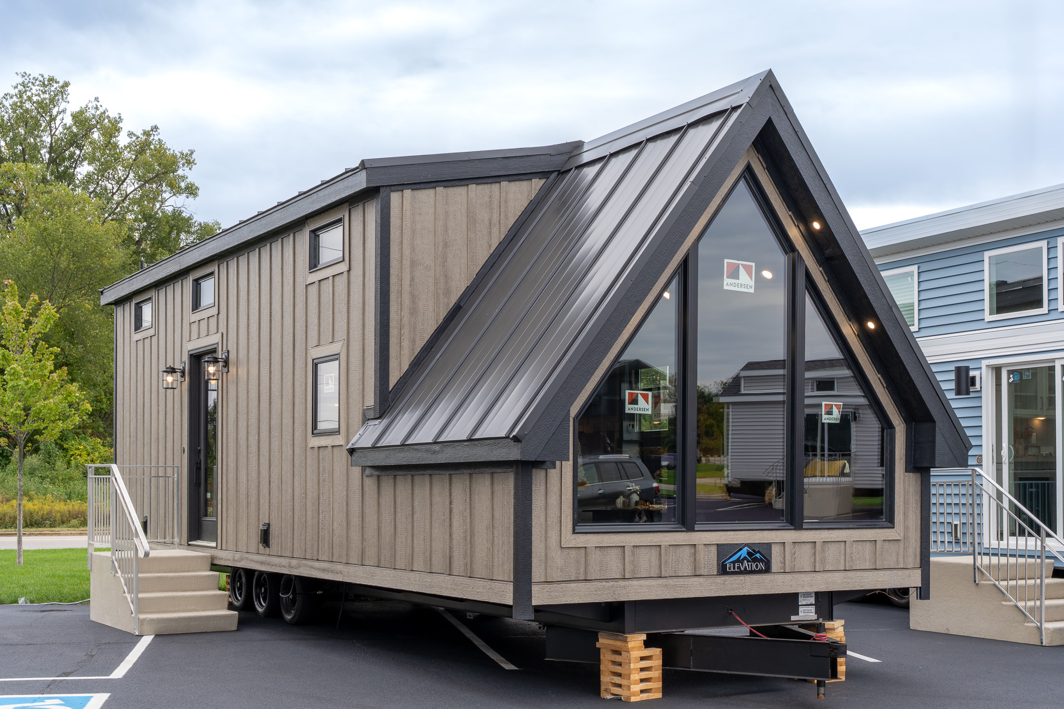
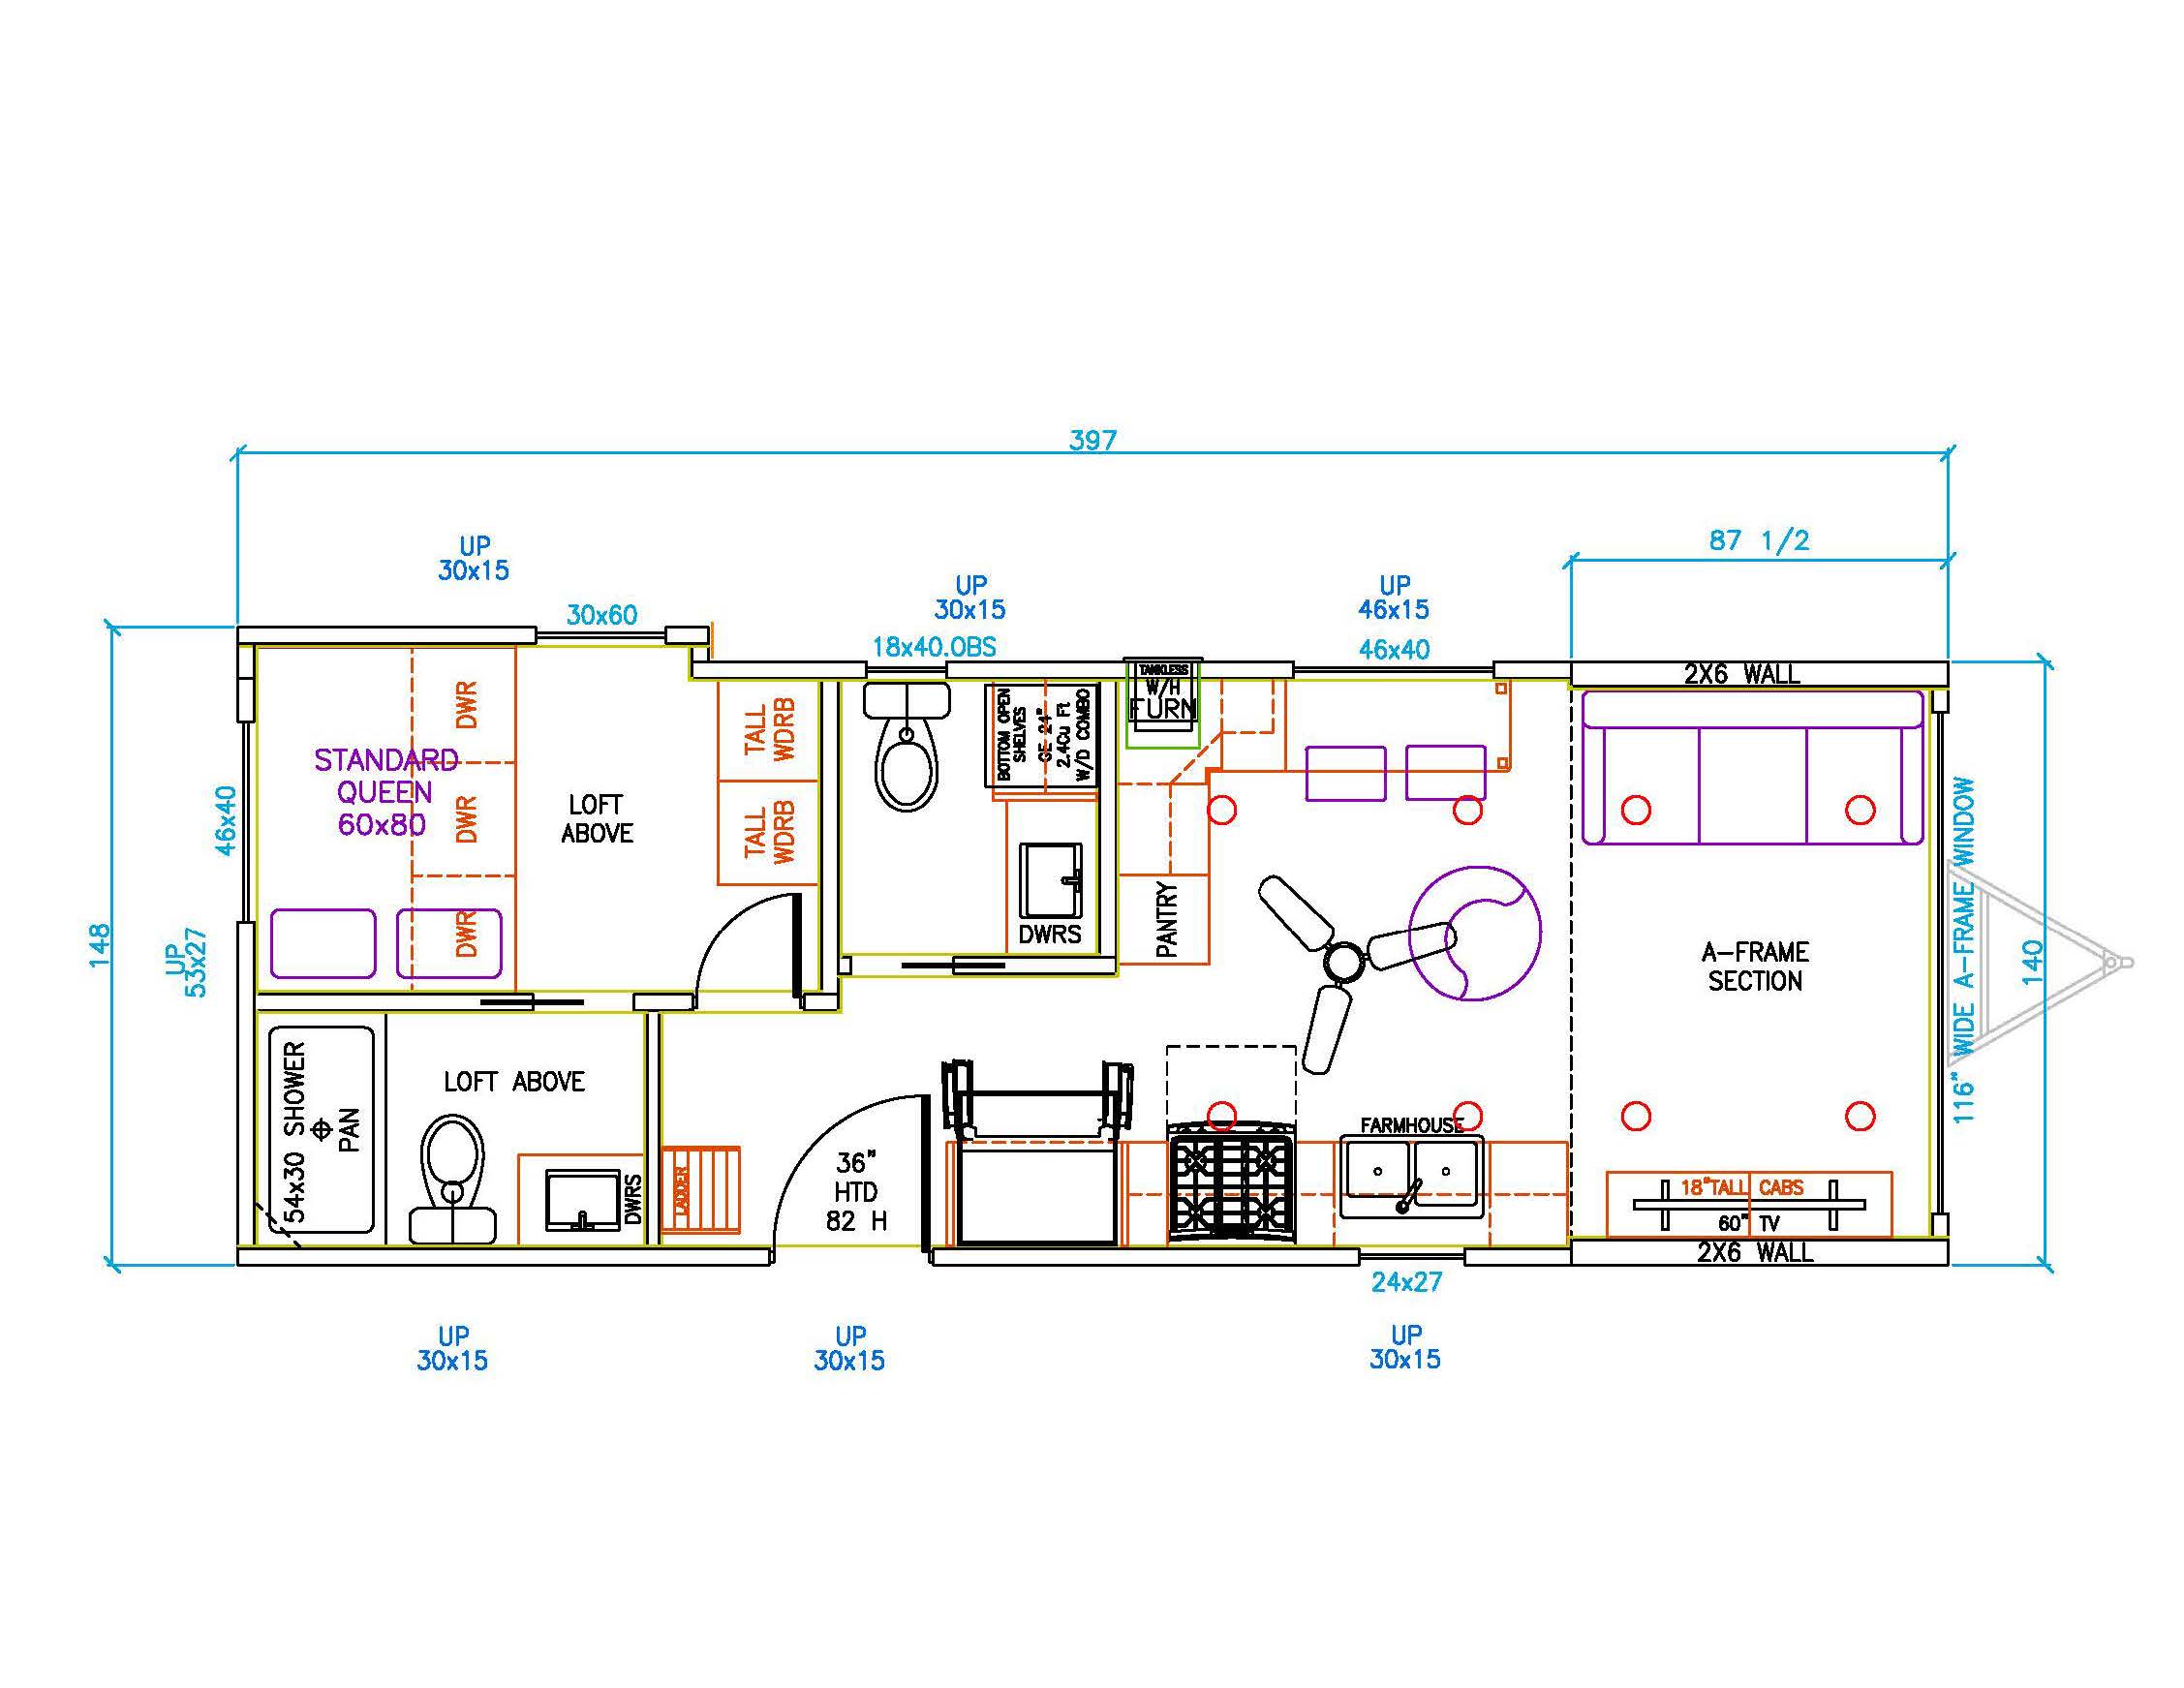
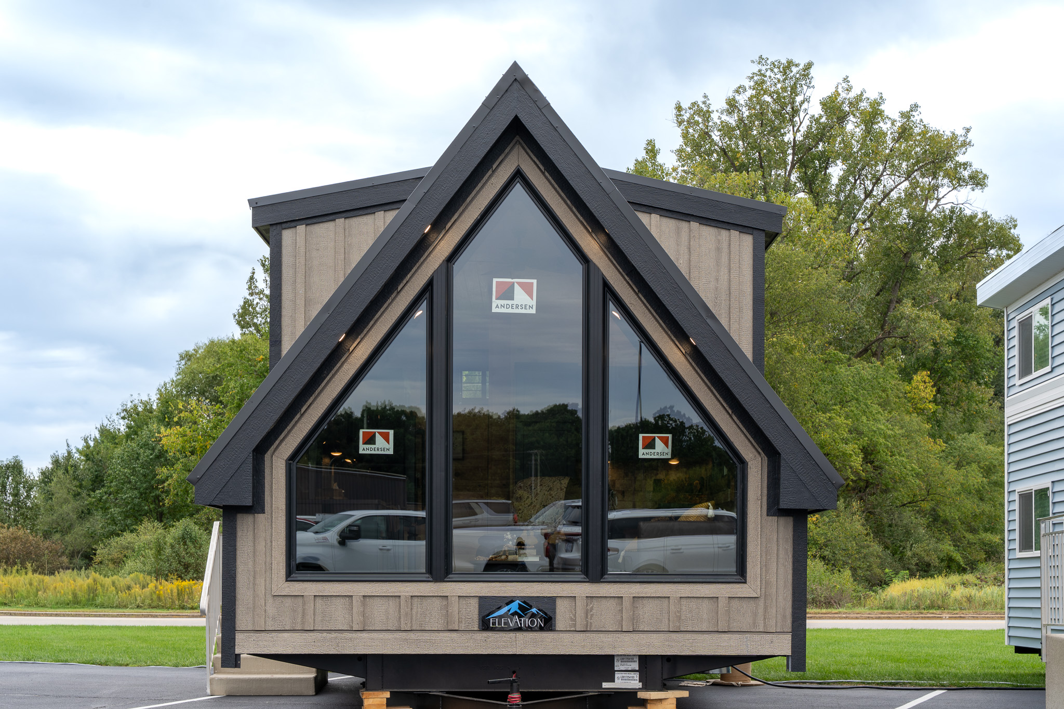
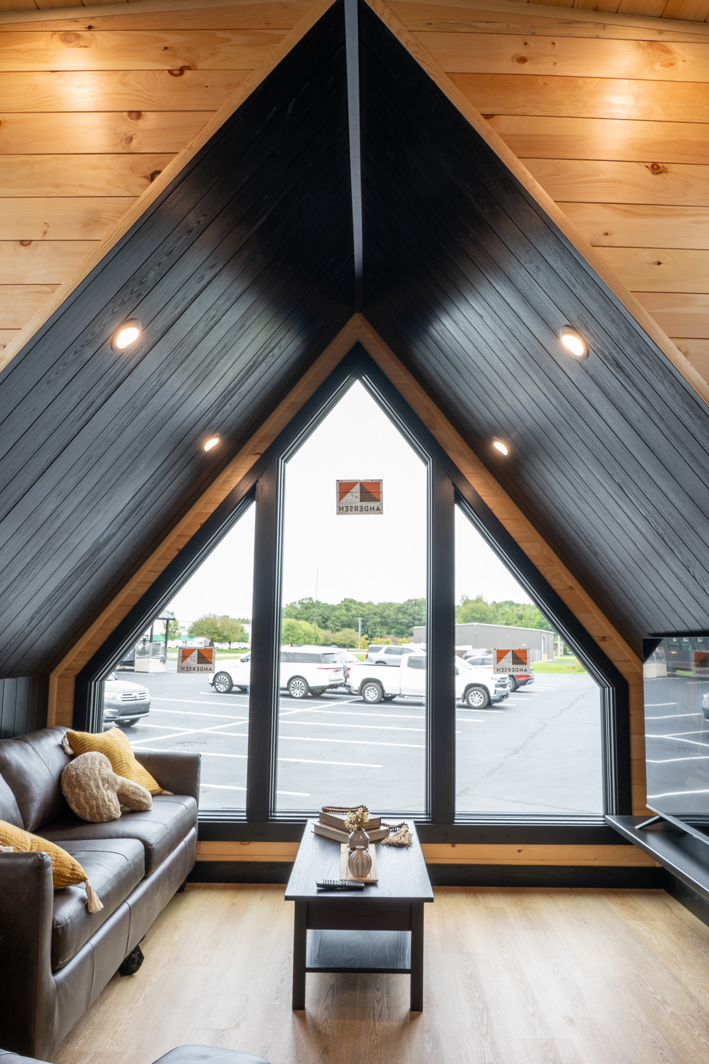
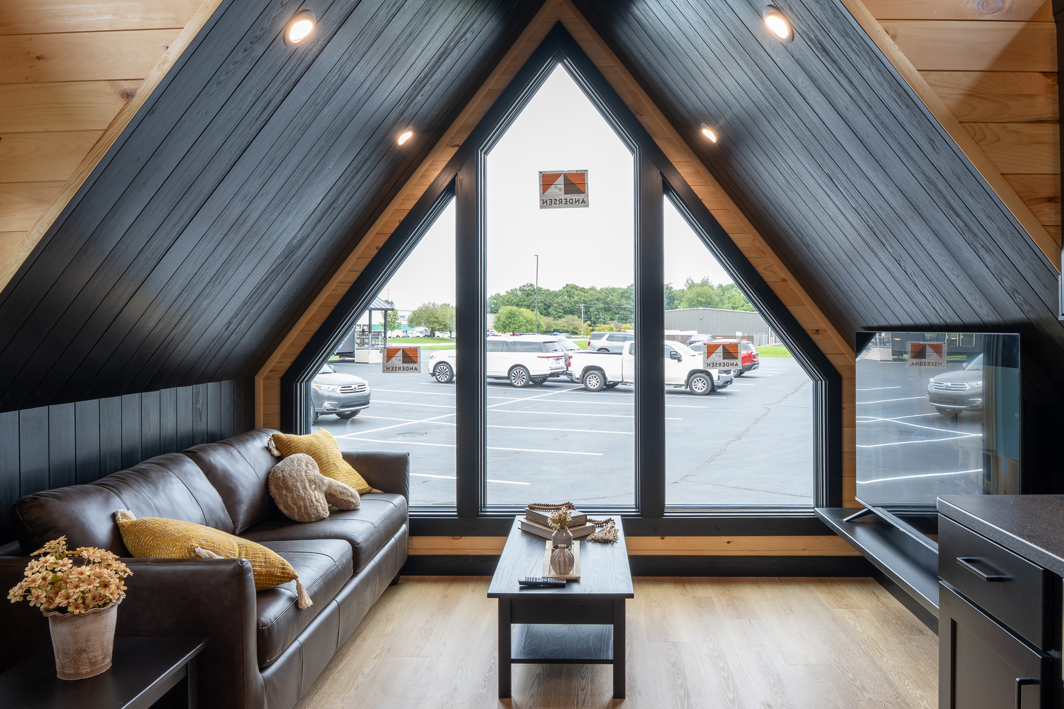
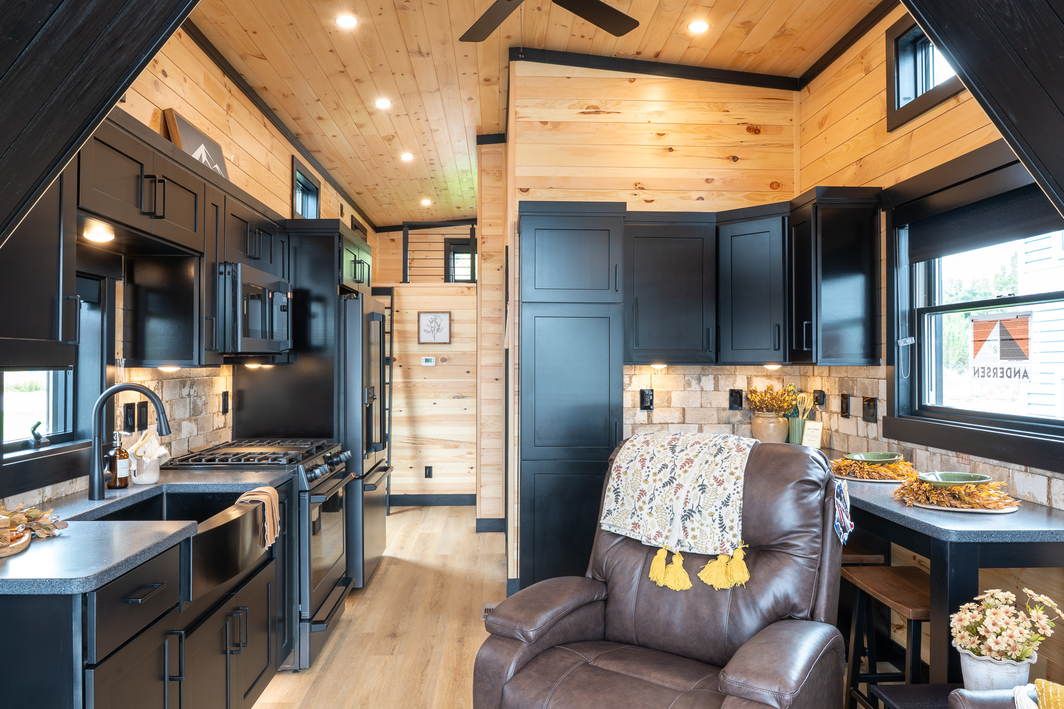
2027 Elevation 9-Series Loft 9-105 - 9-105
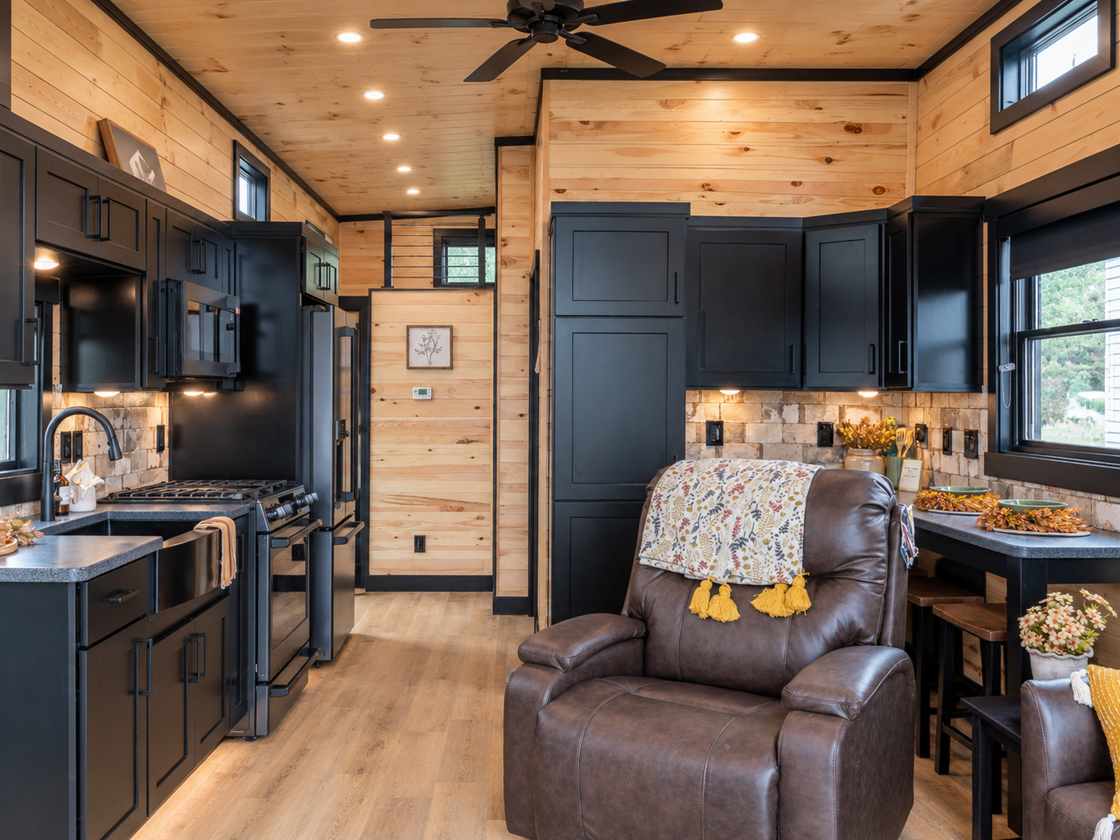
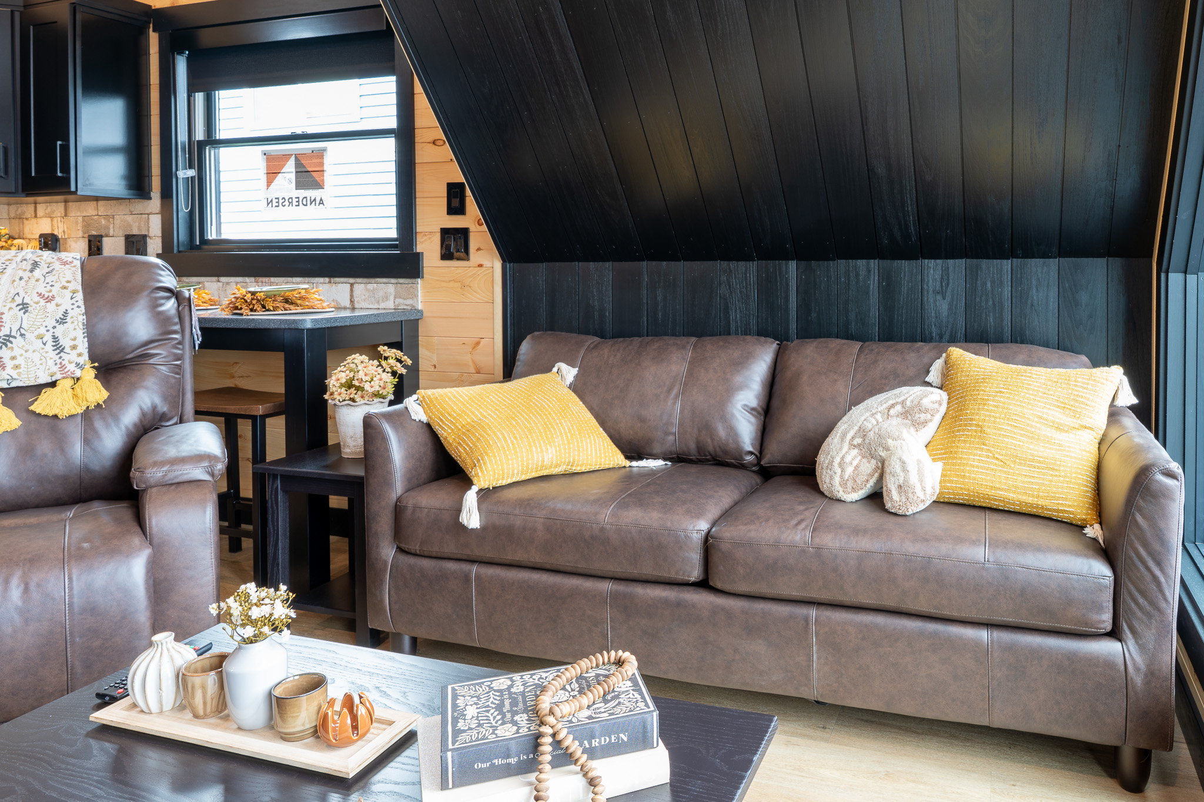
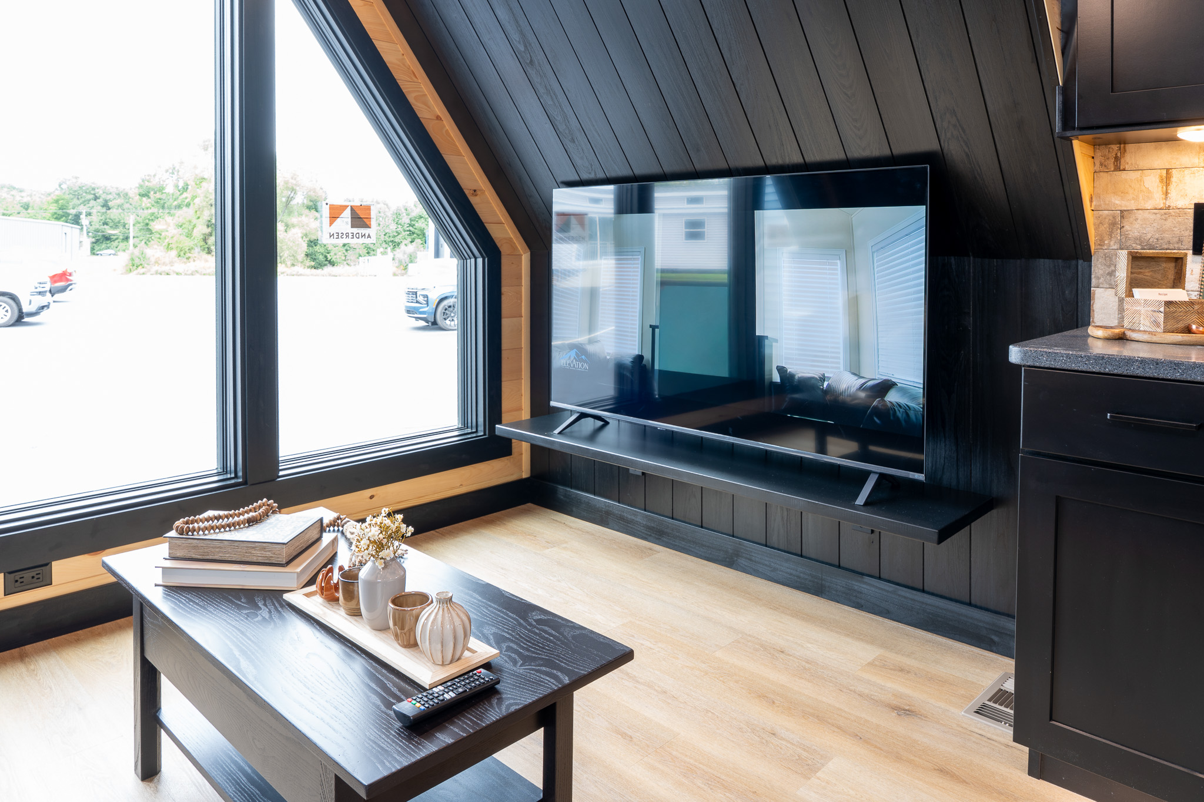
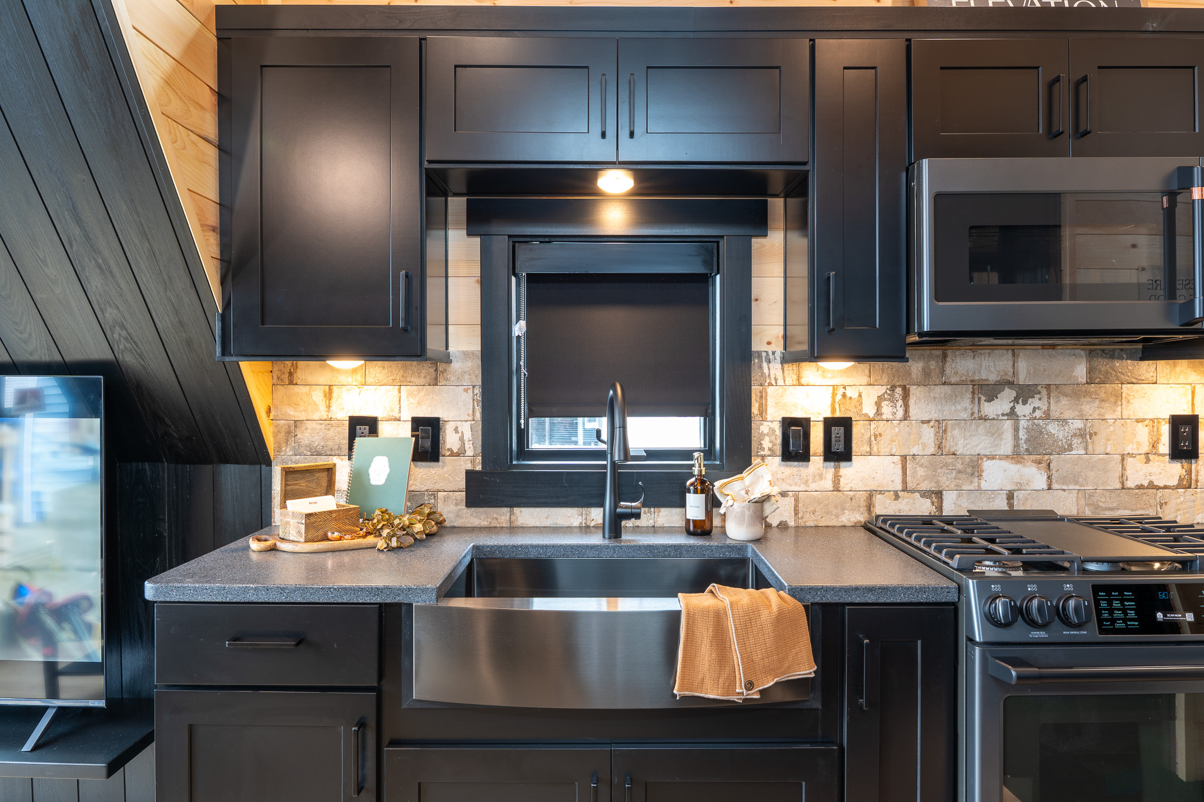
Get in Touch
Dealer Notes
2027 Standard features 9 Series
Construction
Standing seam metal roof
Anderson 400 Series Vinyl Windows (Black or White)
7/16” OSB Roof Decking w/ Ice & Weather shield
2x6 Perimeter Fascia
Engineered Truss Rafters 16” o.c.
Fixed Side Overhangs
Metal Underbelly
Diamond Kote Siding w/30 Year Warranty
Fiberglass Insulation: R-19 Sidewalls, R-22 Floors, &
R-30 Roof
Zip systems OSB w/ built in vapor barrier
Metal Strapping Connecting Sidewalls to Floor
2x4 Sidewall Studs 16” o.c.
10” Steel I-Beam Frame
2x6 Floor joists 16” o.c.
Floor ductwork w/ perimeter registers
3/4” Decking w/ water sealant
Andersen Patio Door w/ Built in Blinds
Customer selected front end window configuration
Shed Dormers Entire Length
LVP Flooring
White Shiplap Walls and Ceiling (Tongue & Groove Opt.)
Removable Hitch
Metal Hurricane Straps
Standard Equipment:
50 Amp Electrical cord (36’)
Prep for Central Air
Suburban 40,000 BTU Furnace
GE Tankless W/H
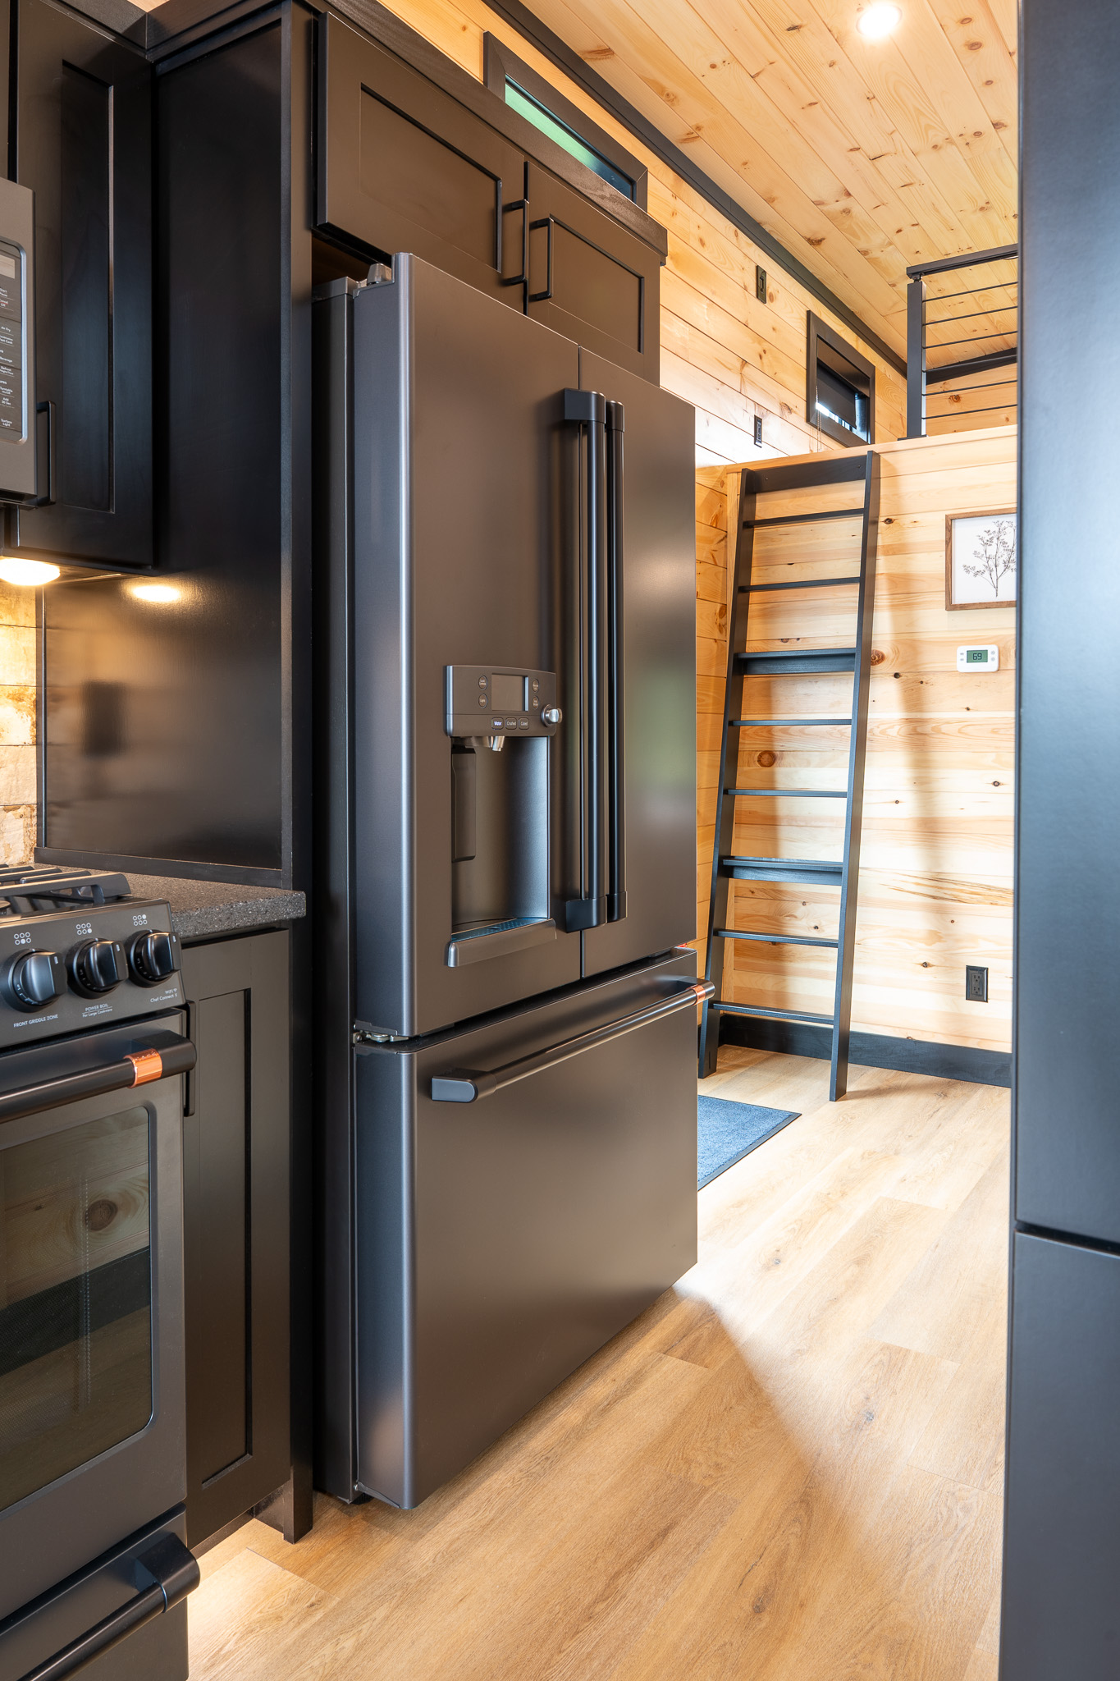
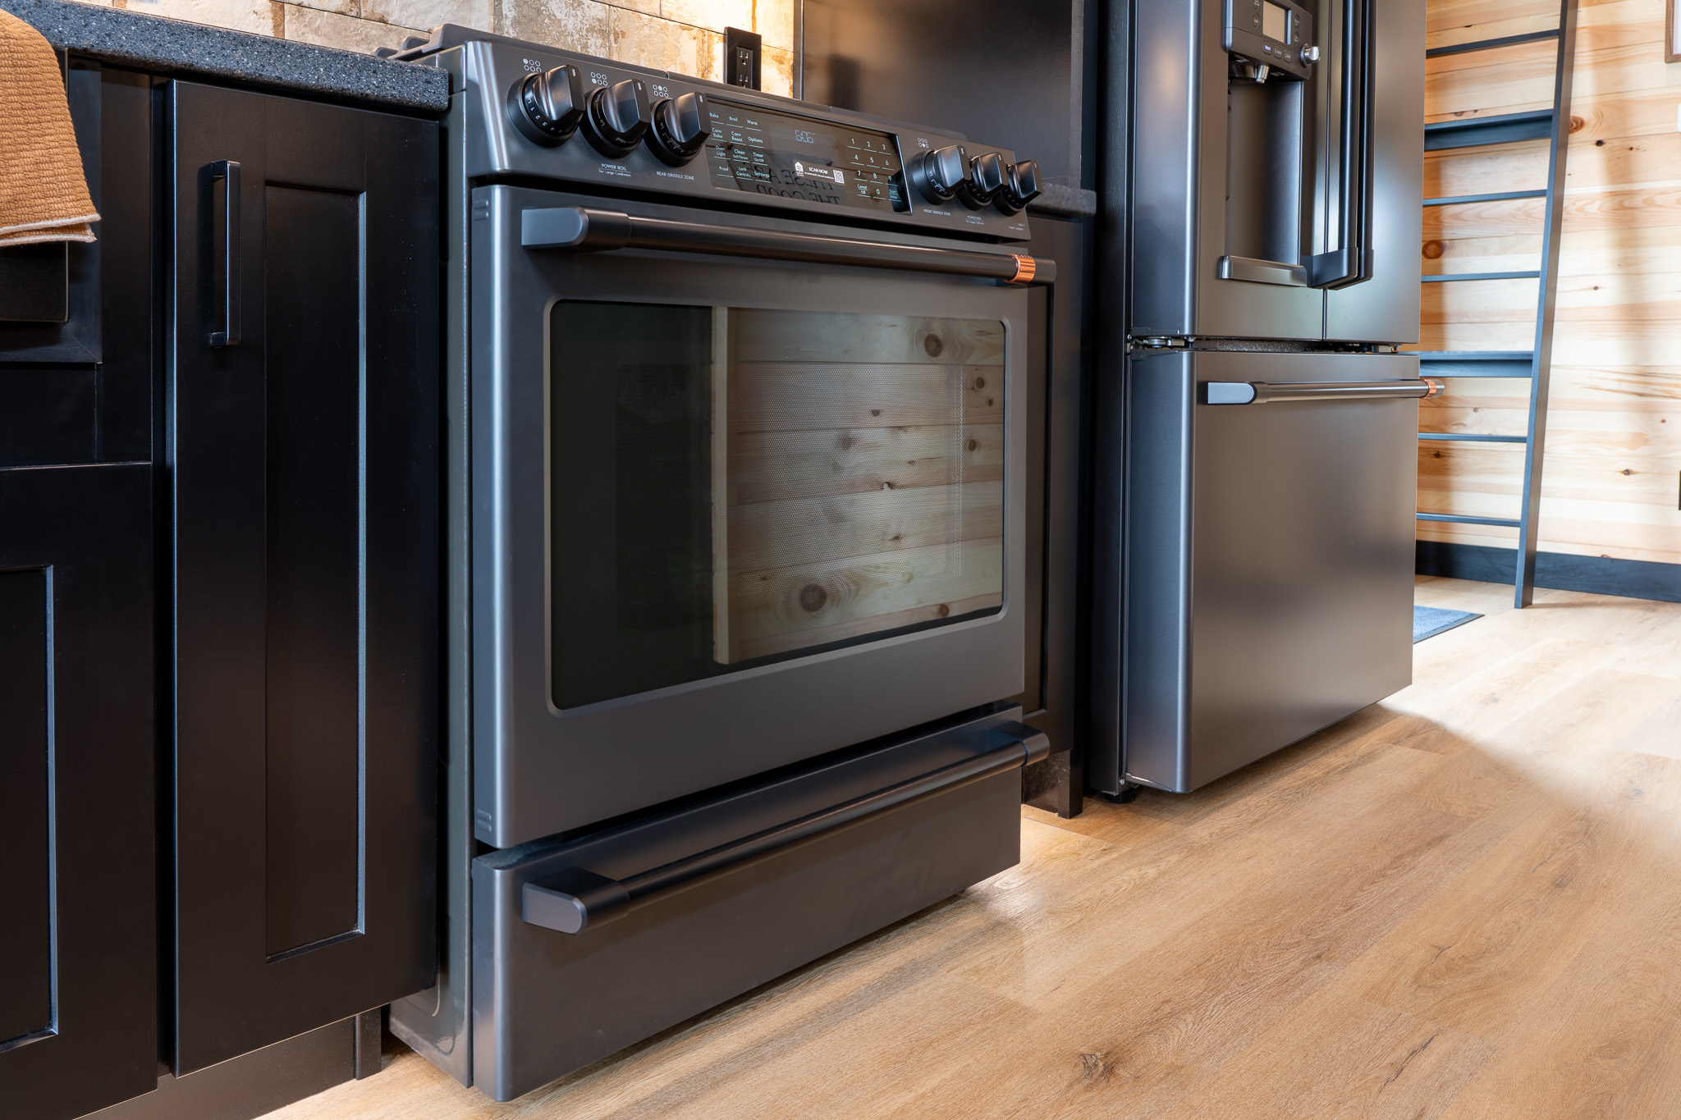
GE Café Appliance package w/ 22’ French door or Side
by Side refrigerator, 30” Over the Range or Drawer
Microwave, & 30” Gas Range – (White, Black or
Stainless Steel)
Black, Stainless Steel or White farm apron or
undermount sink
Kohler Touchless kitchen faucet w/ pull down sprayer
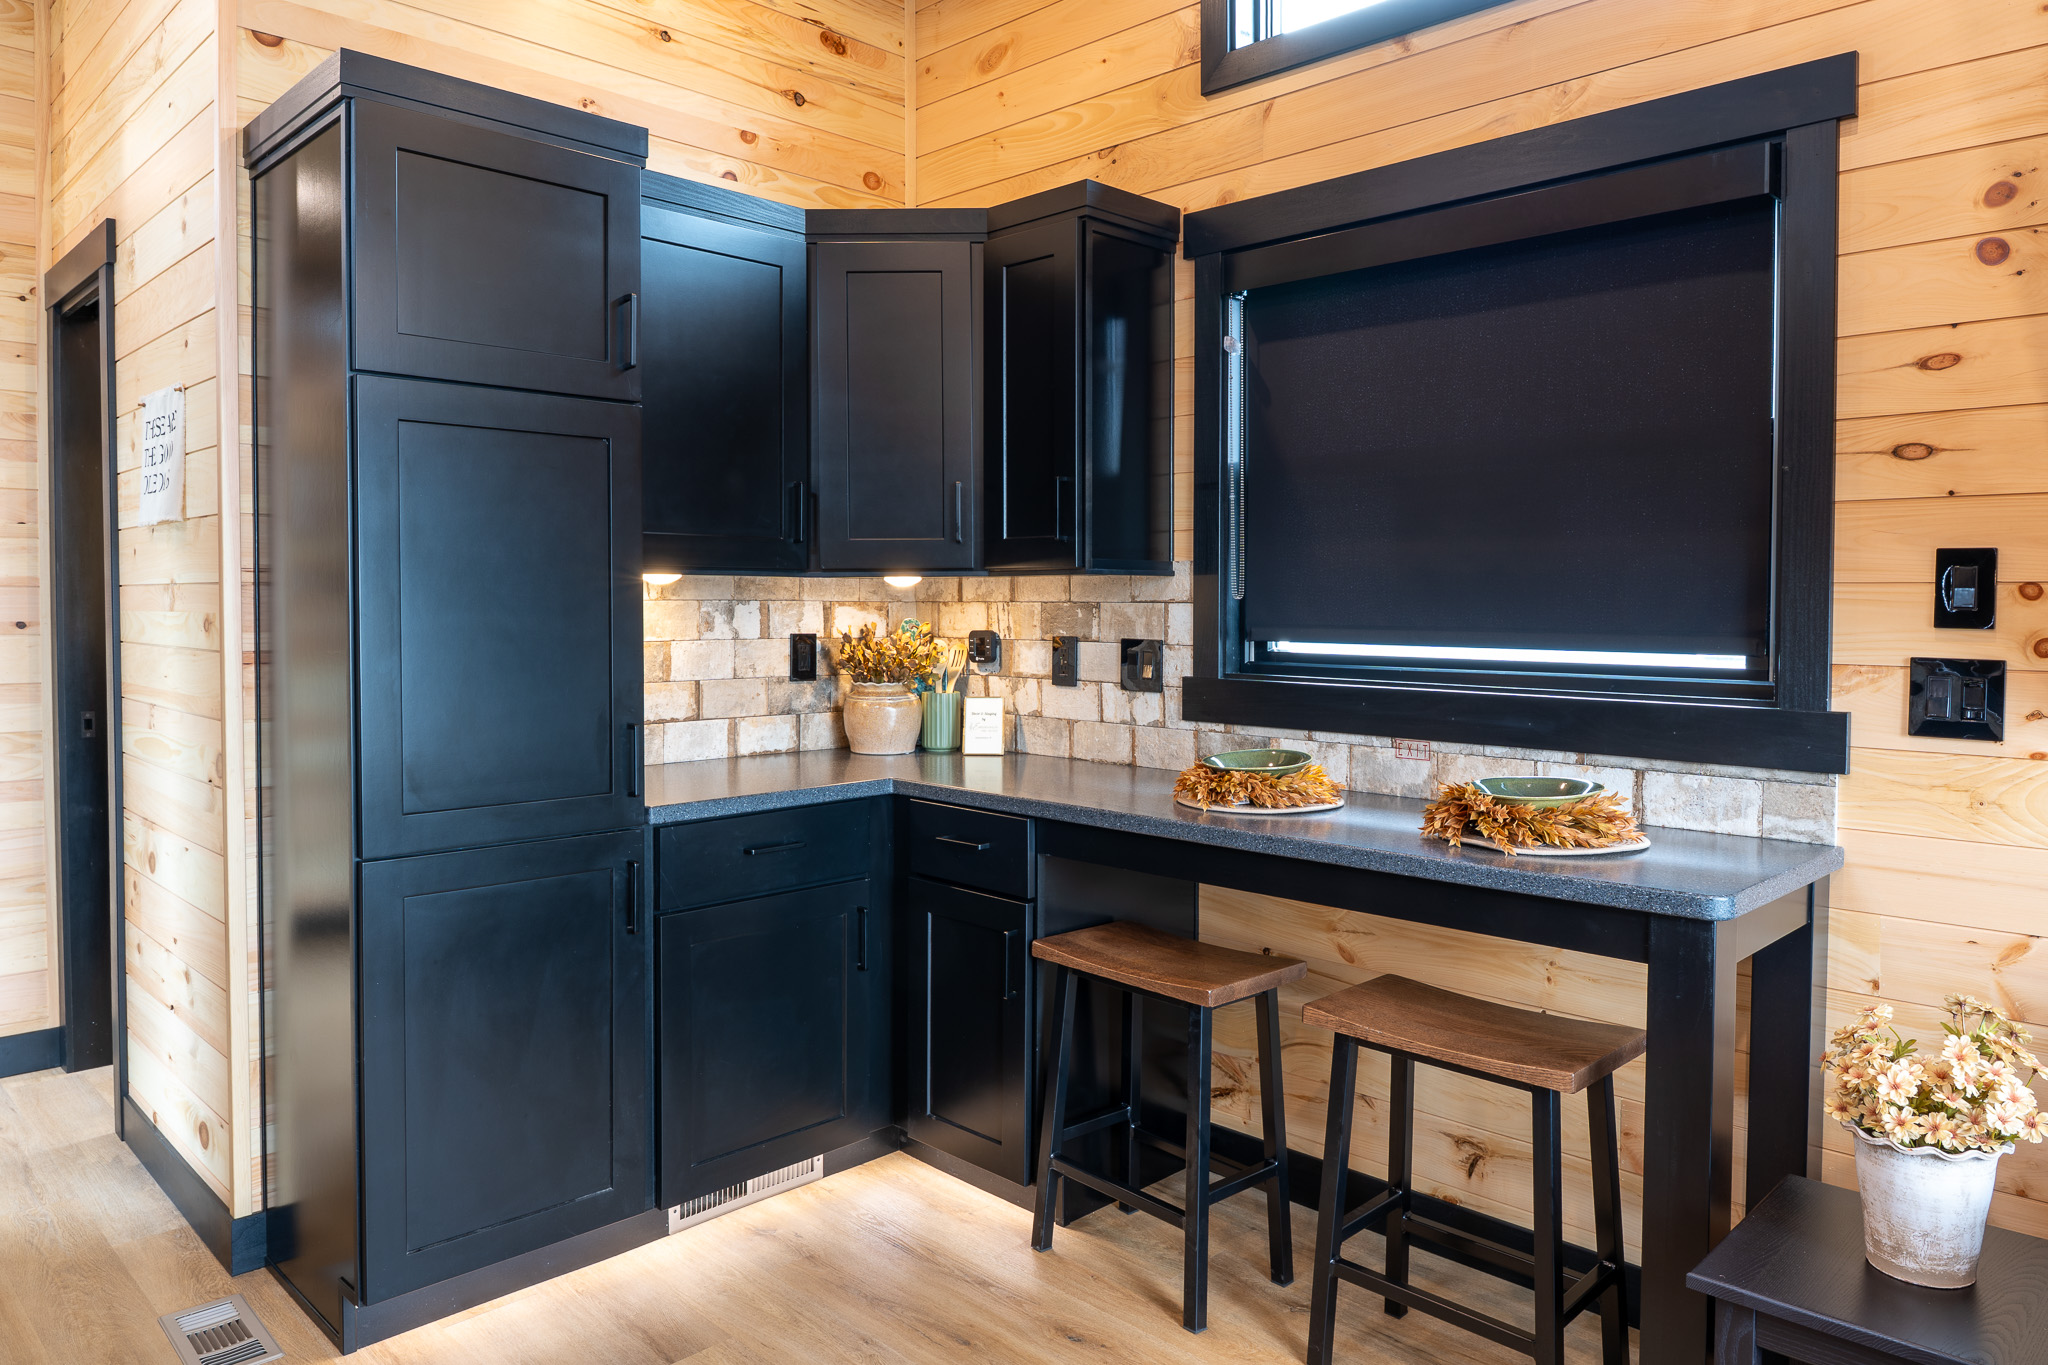
Island w/ Bar Stools or Table w/ Chairs
Black, Brushed Nickel, or Gold hardware
Kitchen Island Pendant Lights
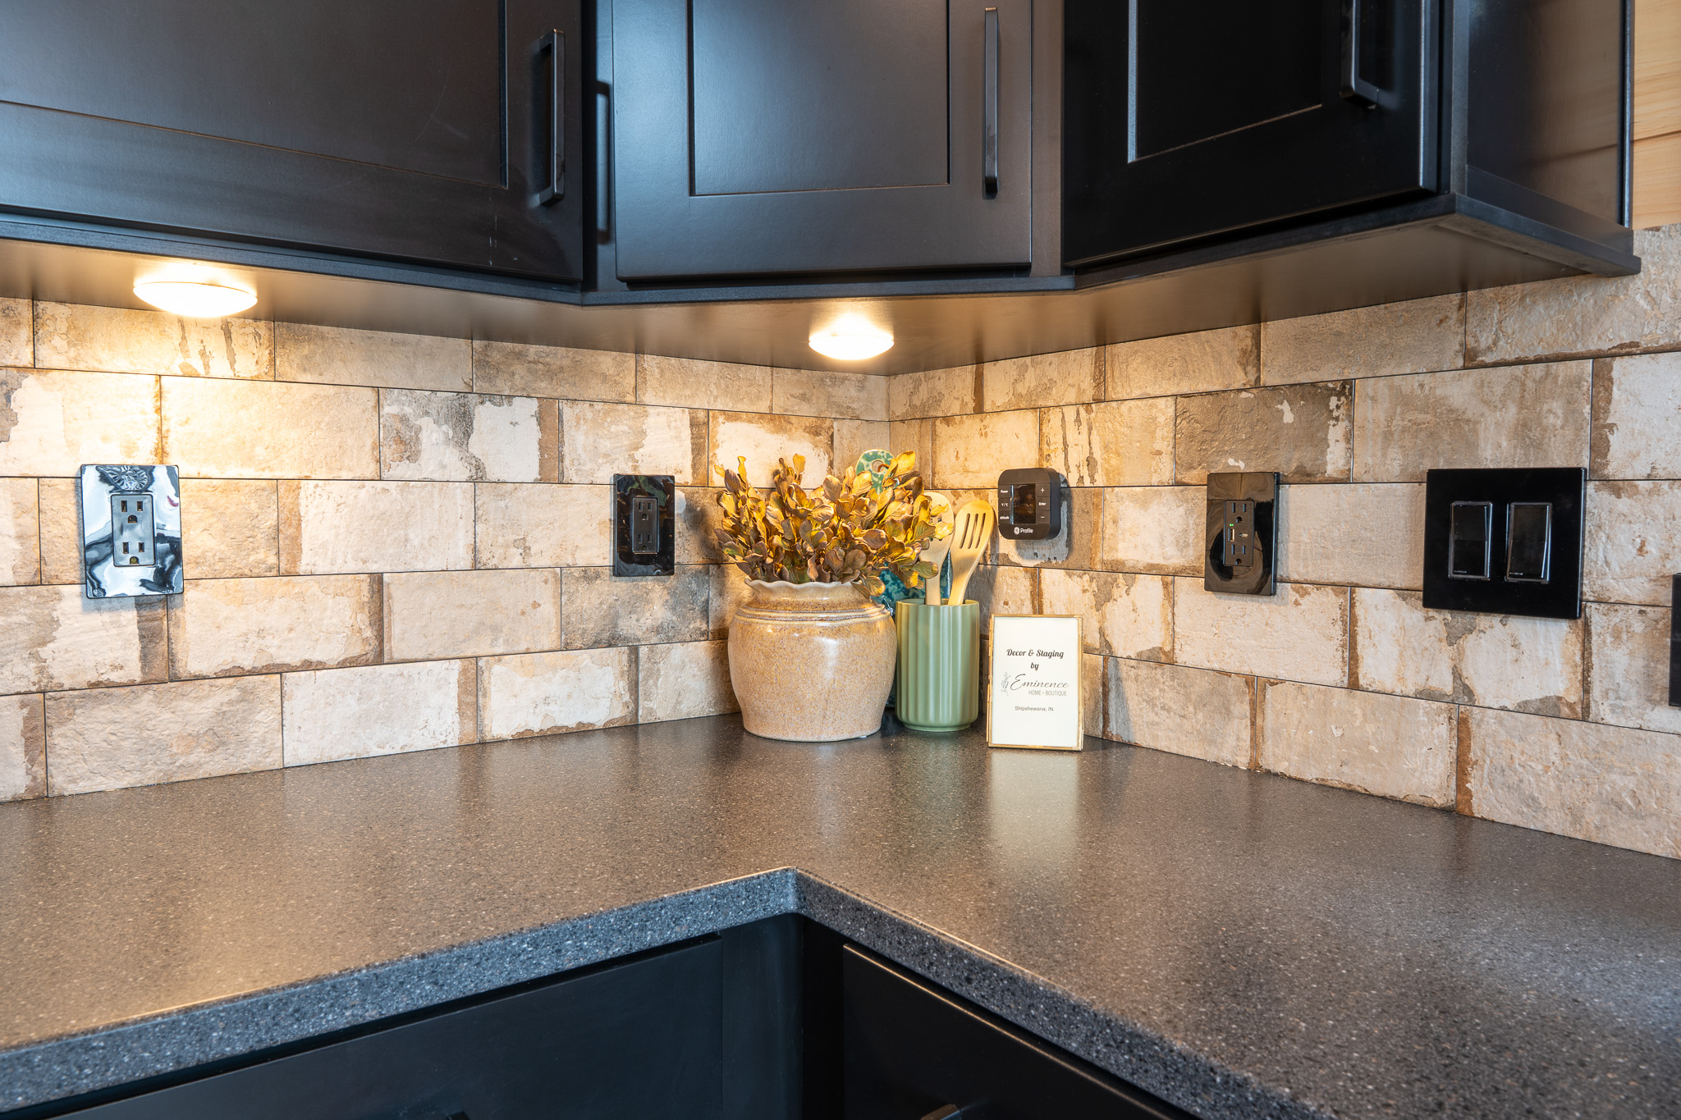
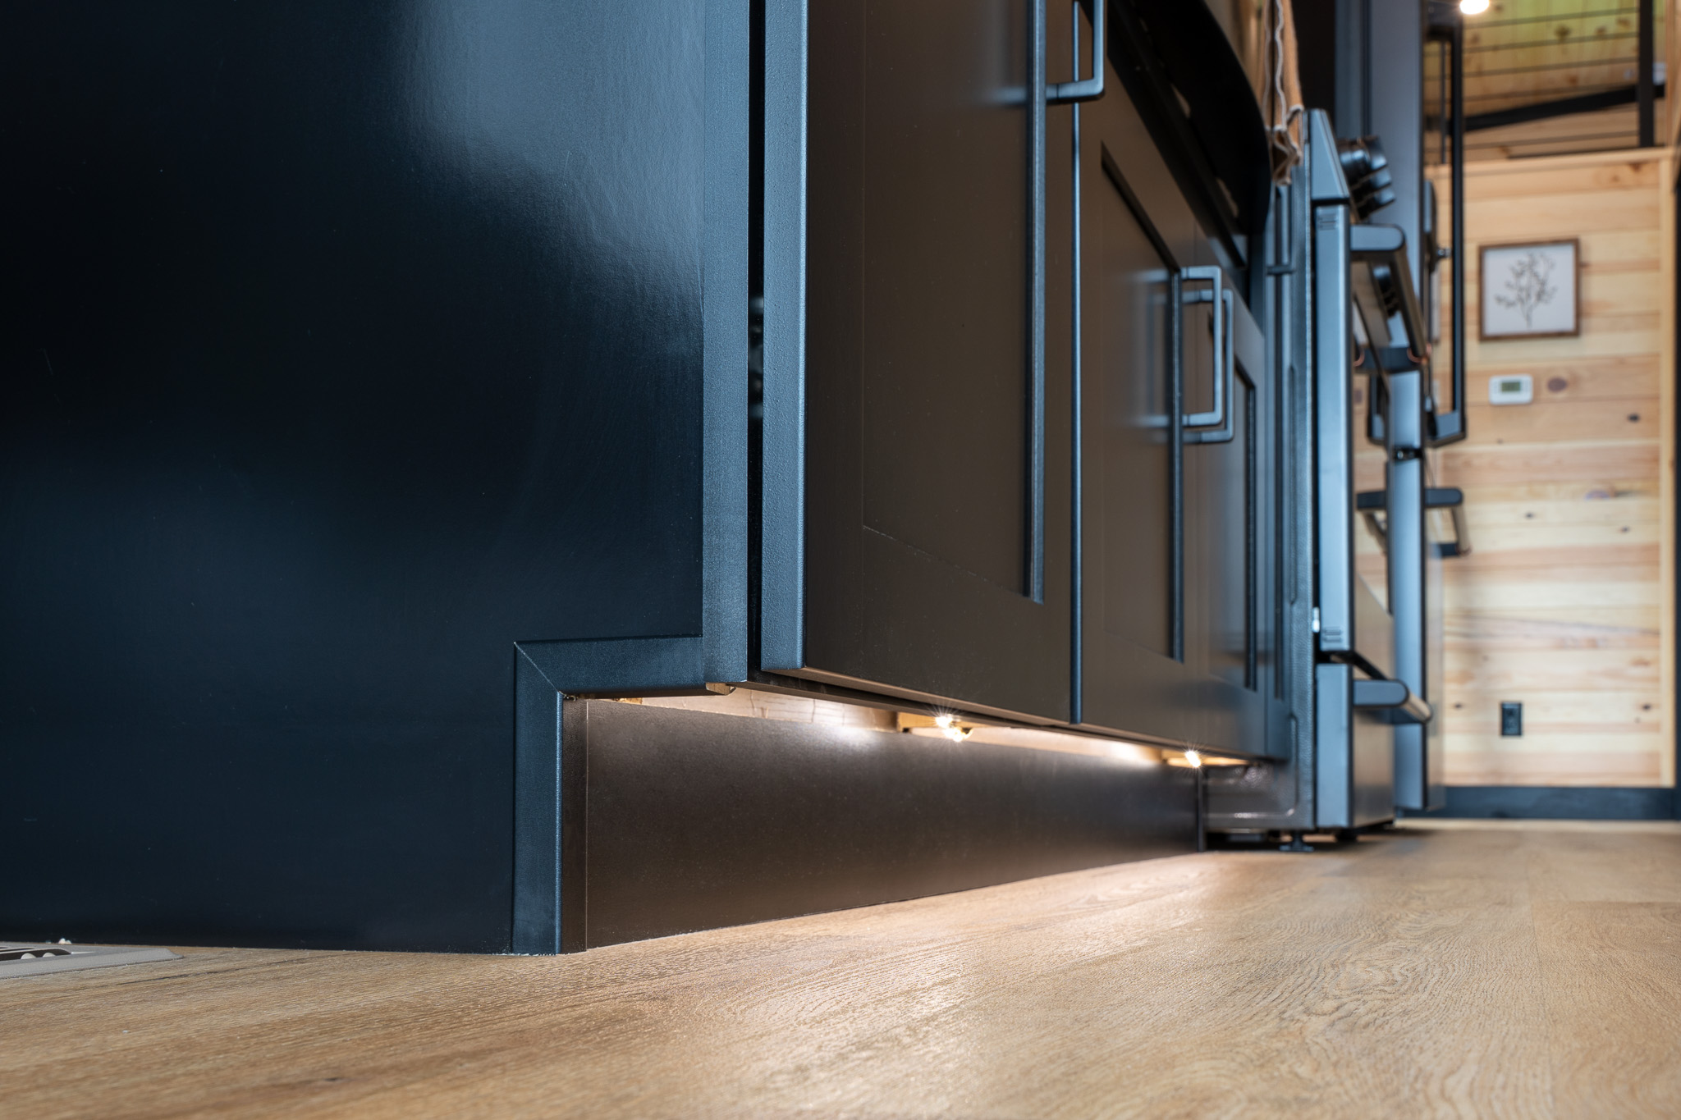
LED lights under Kitchen Cabinets
Full Overlay Plywood construction custom high-end cabinetry
w/ slow close Thin Rail or Shaker style cabinet doors/drawers
Upgraded Residential Hardwood Trim Package including:
cabinet crown, ceiling crown, baseboard molding, window &
door trim, & under cabinet trim.
Toe Kicks in Cabinetry
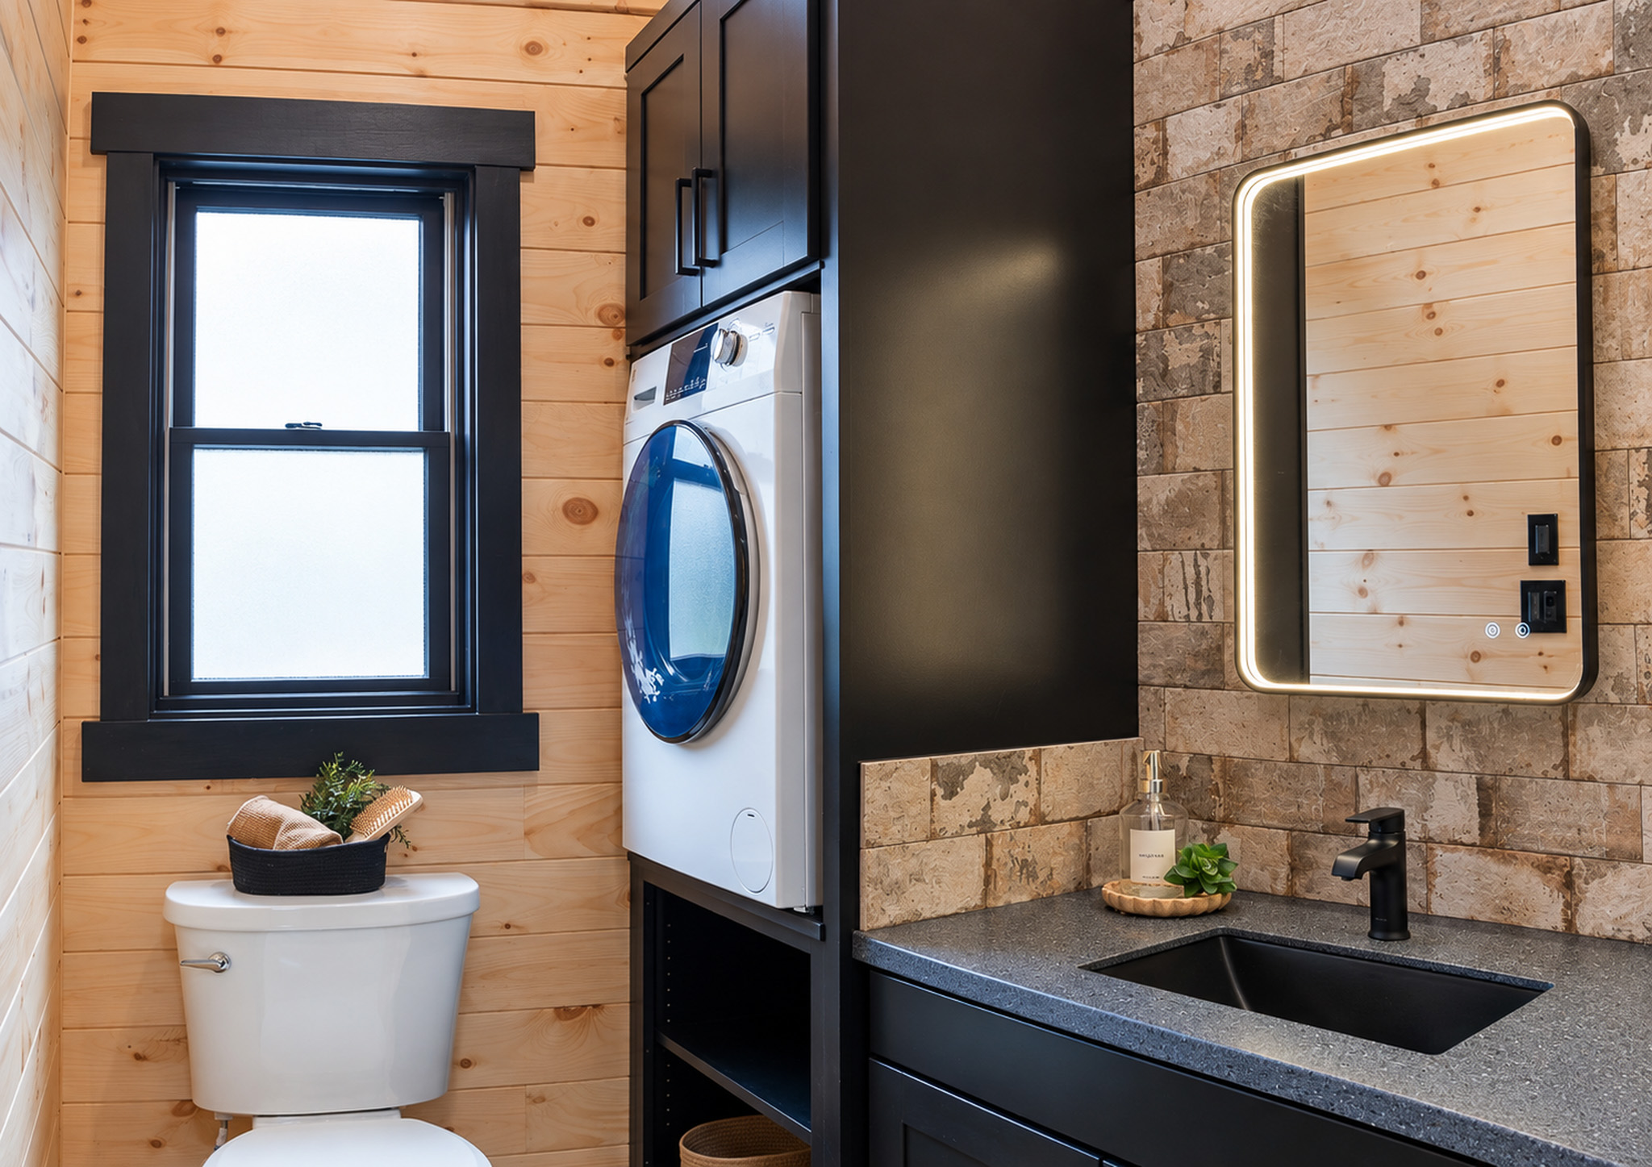
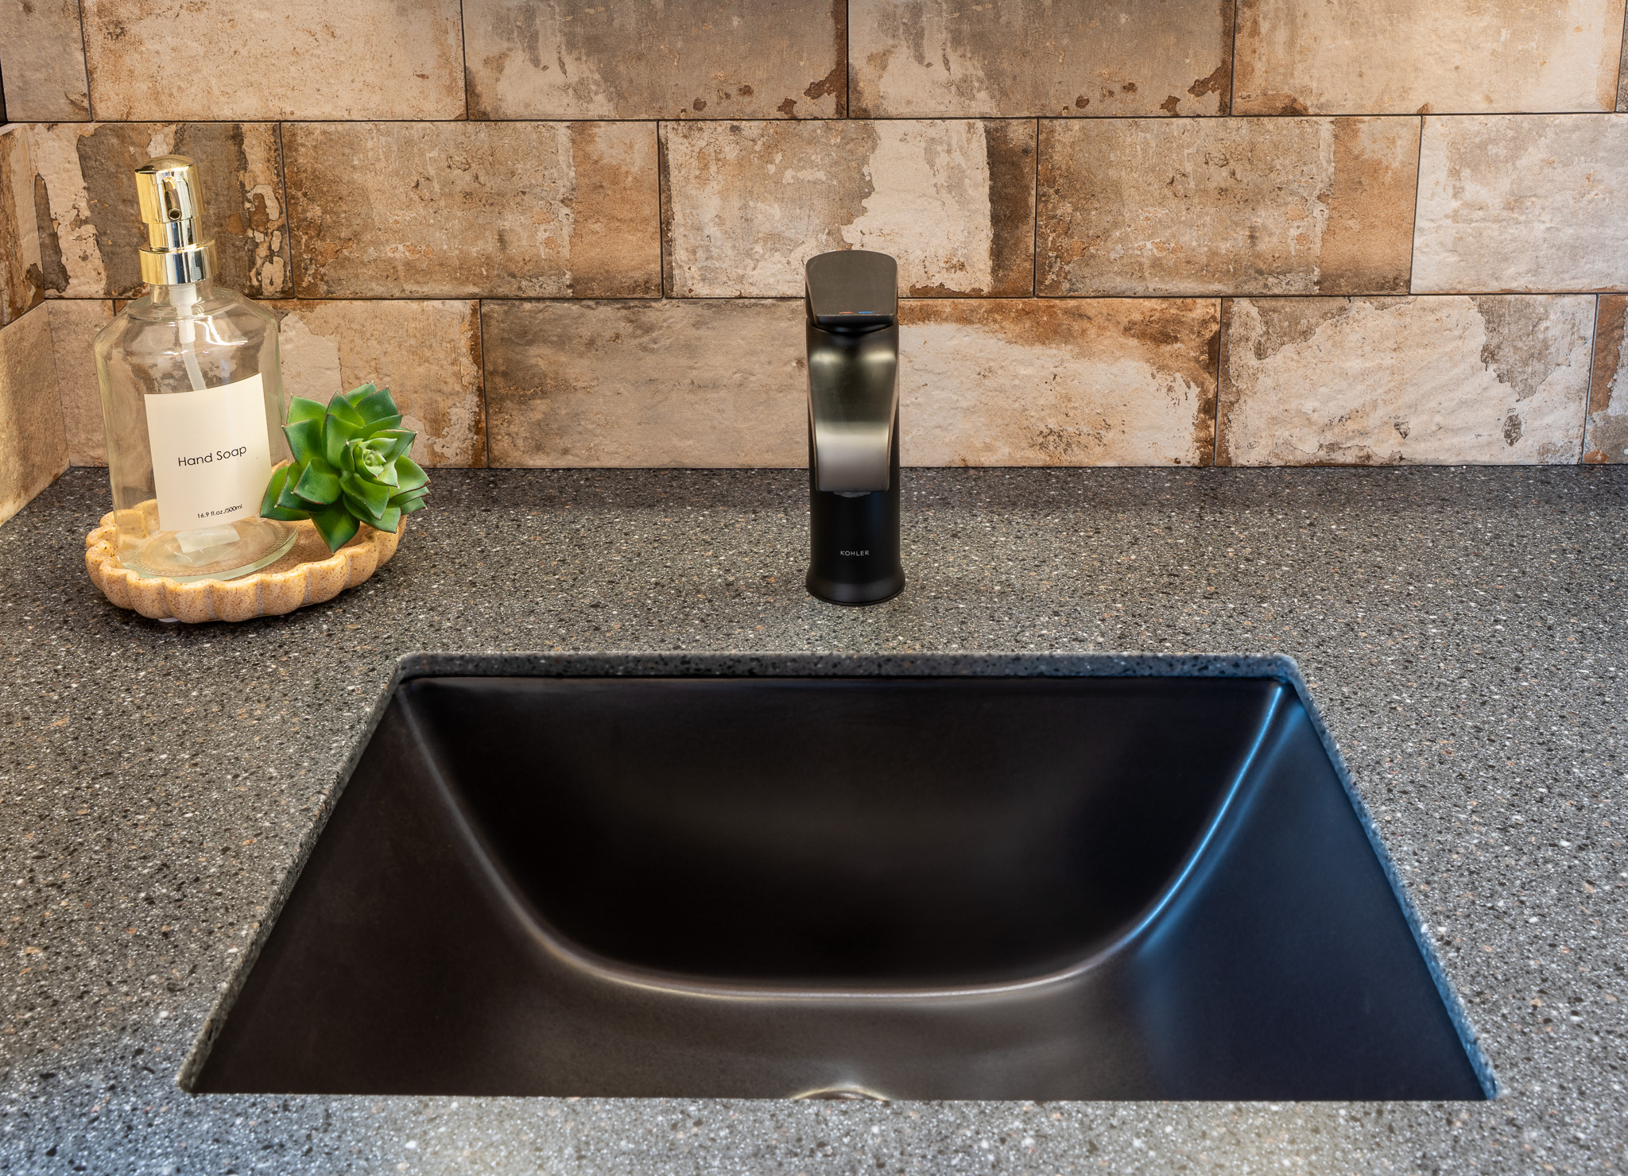
Solid Surface countertops throughout
Full height tile or stone backsplash
Solid Hardwood Interior Doors
White or Black Roller Shades (Motorized Available)
LED can lights throughout
Can lights in front overhang
Ceiling Fan w/Light – LR (BRM non loft only)
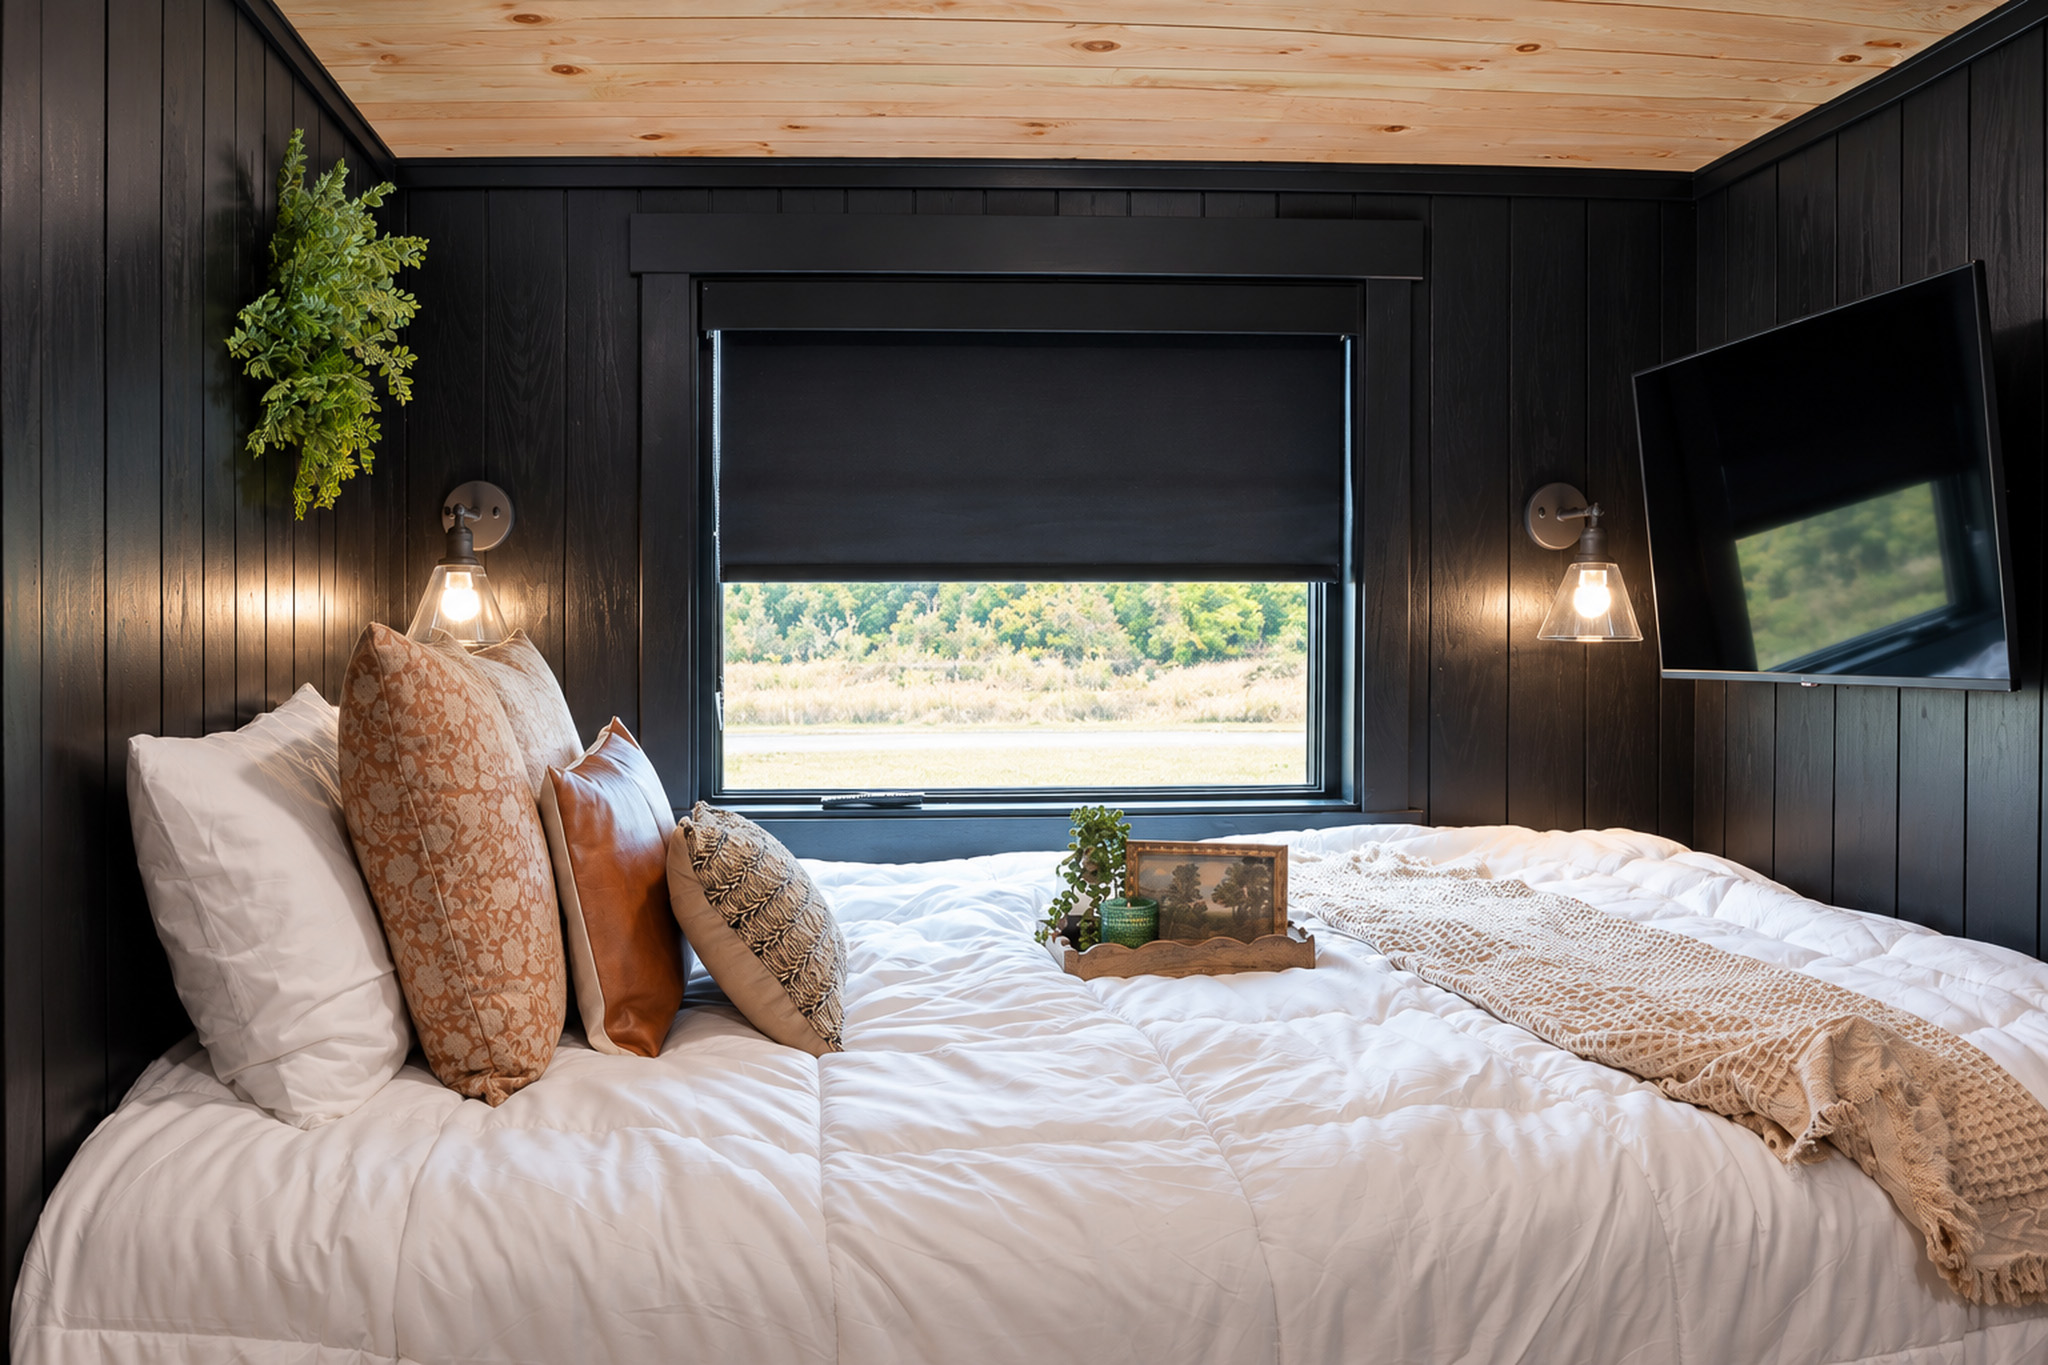
Beautyrest 60 x 80 Standard Queen premium mattress
Lift up bed box
2 Night Stands in Bedroom
Master BRM hanging wardrobe w/ drawer bank
Full height Entertainment center w/ Fireplace & wood mantle
Wood feature material on ETC & in Bedroom
Leather Recliner Chair
Leather Queen Hide a bed sofa
60” Shower w/ Deluxe glass door
Kohler 2 head rain system (non-loft only)
Kohler Single Lever Bathroom Faucet
Stainless Steel Bathroom Sink
Kohler Residential Elongated Comfort Height Toilet
Power bathroom vent
TV Jack in LR, BRM & Loft
55” LG Smart TV in Living room
43” LG Smart TV in bedroom (Where Possible)
Viewrail Loft Railing (Loft Models Only)
USB outlets in Kitchen, Bedroom, & Loft
Porch Lights by Each Door
Exterior 110 GFI outlet
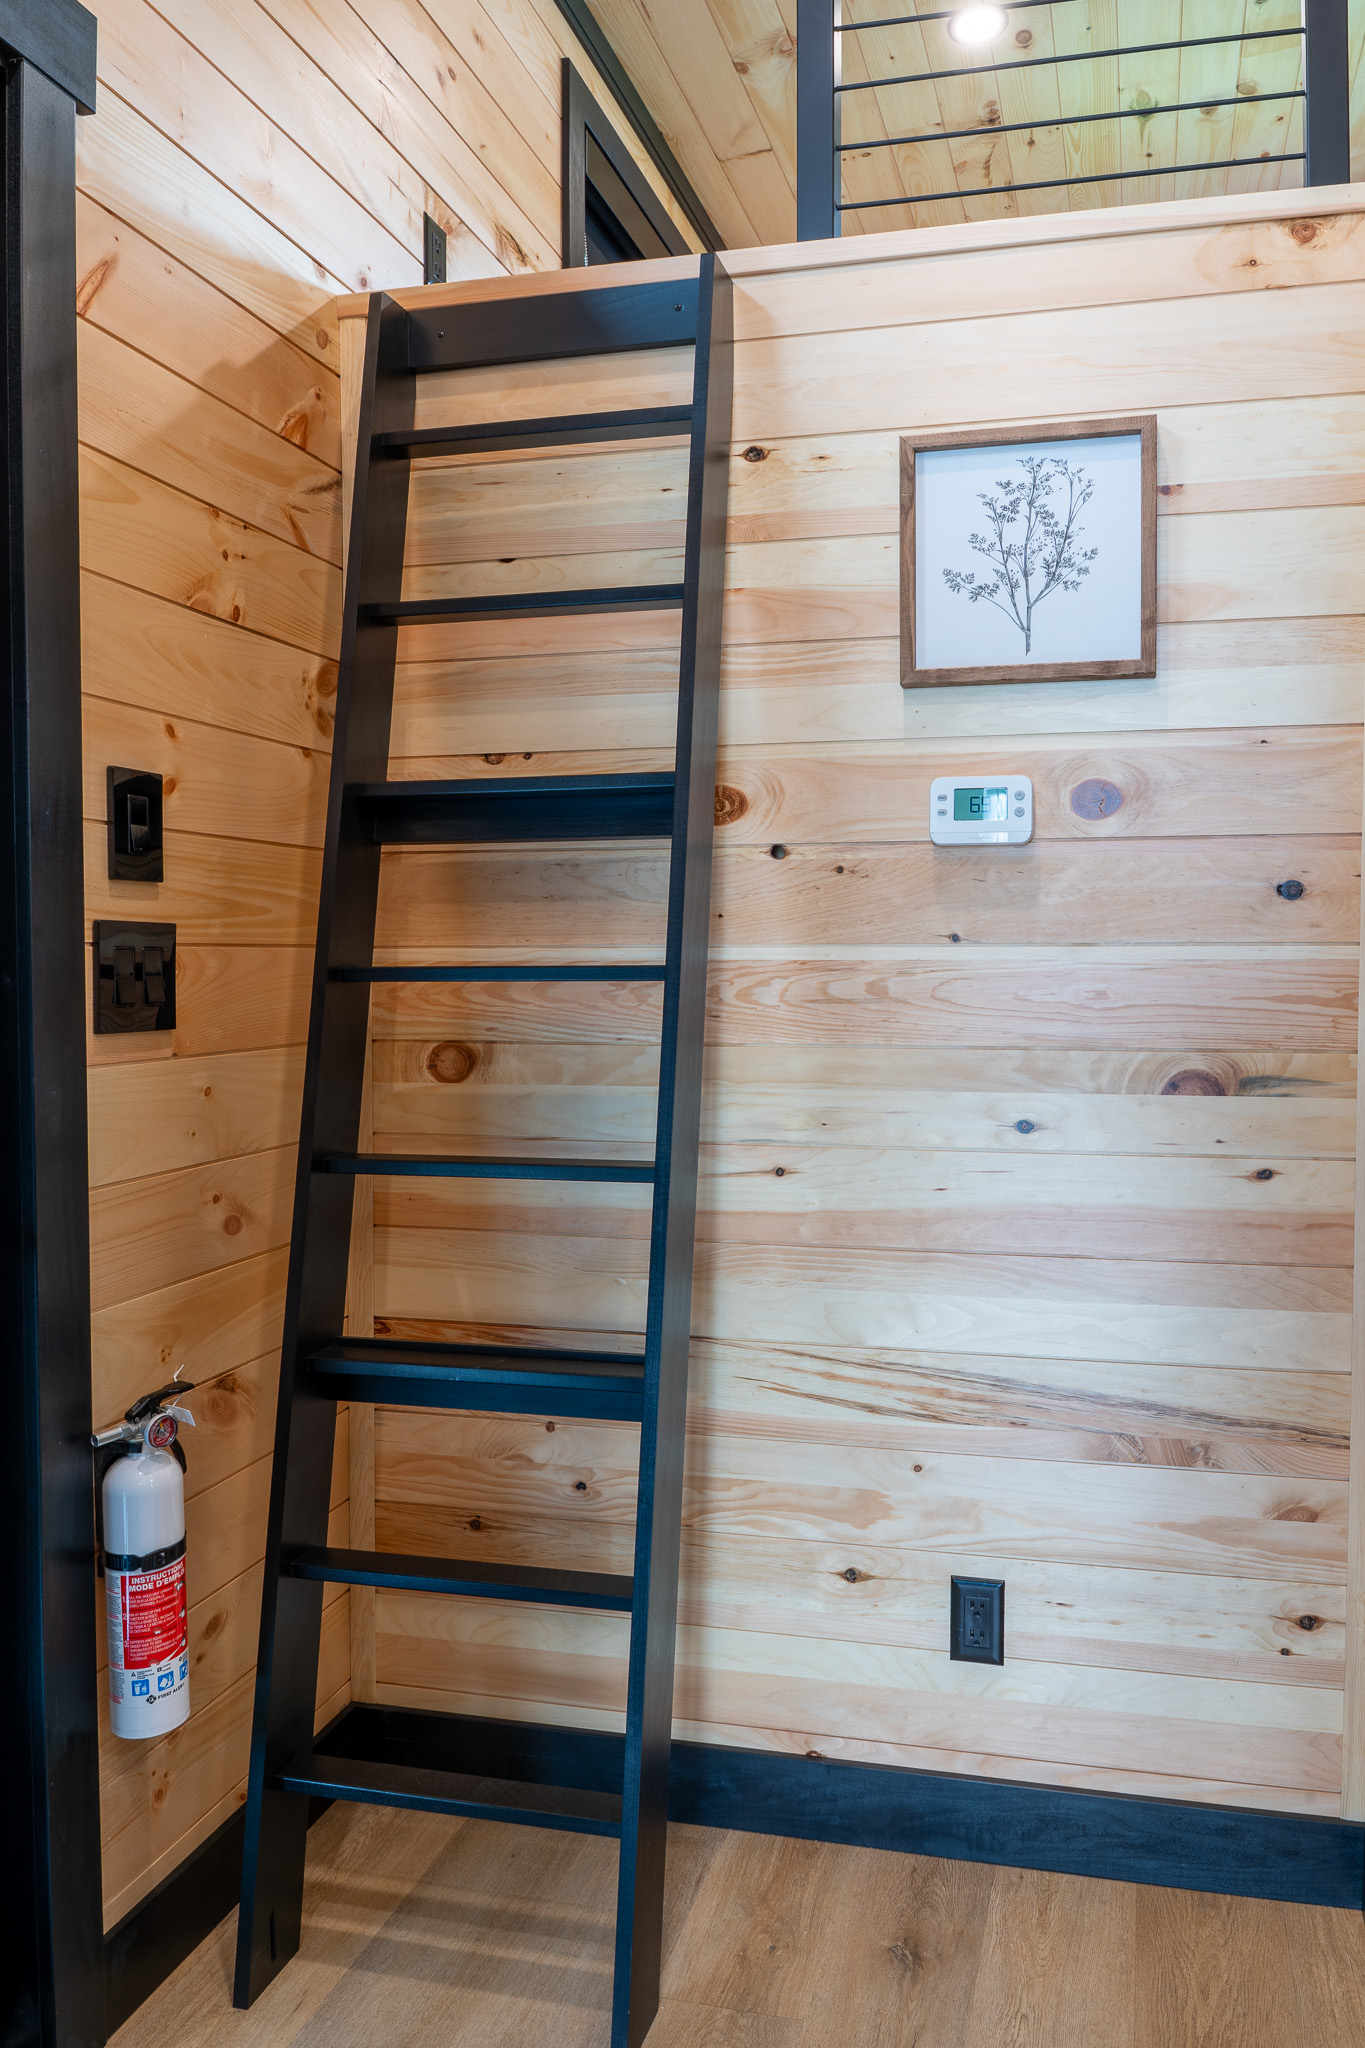
Fire Extinguisher
Smoke & CO2 Detector
Info
Industry
RV
Make
Elevation
Model
9-Series Loft 9-105
Trim
Base
Year
2027
Msrp
210150
Stock Number
9-105
Category
Park Model
Subcategory
Park Model
Condition
New
Location
Devils Lake
Availability
Available
Length
36
Floorplan
Single Loft